


Jun 26, 2026
Many people have been asking this question: What EXACTLY is it that you are buying when you buy a Home or Cabin Kit?
Our FAQ has some of the answers, but below we will spell it out very clearly.
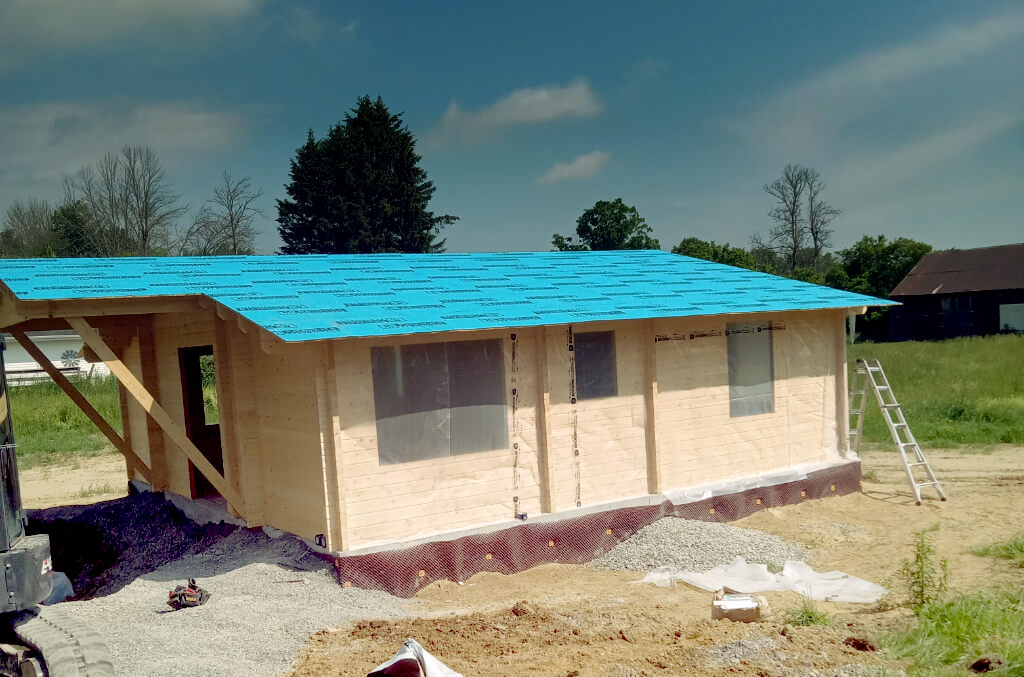
This Springfield Cabin, a 728 sq ft model, took 3 days to build the shell to a water tight standing structure. All materials to have a standing structure, plus windows and doors are provided in our kits.
The insulated and heated foundation & ground work are not included in that time. This version was customized with a modified floor plan, enlarged windows, and will have a custom front porch. It will be fully insulated, cladded, and will become a year round home.
These kits can be a Do It Yourself option, OR we can provide the full build for you.
A Home or Cabin Kit has all the materials needed to get you from the first board on your foundation (not included), up to the roof slats that sit on the purlins, which will get you a standing shell. This includes screws, windows & doors, wall boards, purlins, roof slats, instructions, stamped certified engineering and other items (dependent on the model).
To repeat: the price you pay for the kit provides all necessary materials needed for a stamped engineered, standing structure.
No, it does not include the roof (steel/shingles/other). However, we can sell and insulate that for you too. See the checklist below for more details.
In as little as 3 days, you could technically have a 3 season dwelling.
Dependent on the building kit ordered, a structure can be up in 3 days. Our largest models can take up to 15 days with 4 people. And this can be done by you and some friends.
OR, we can provide a professional build team to build it for you.
Depending on your needs, you may need some or all of the following:
YES, we can provide the above for you, except of course permits and property. If you want to save money, you can source it and do it all yourself.
Each kit and project have different requirements, so giving an actual price would be difficult unless we know the full scope of your project. Your kit cost is the price of the kit + tax. Please consider the checklist above to ballpark some potential numbers.
You save money on the build time. Since these kits are so quick to build, you end up freeing up your labor to take care of other items in your build sooner. Another way to save on cost is to build the kit yourself with some friends and take care of all the internals yourself.
The fastest part of the build will be the structure itself. What will take time as part of the build will be: Permits, inspections, electrical, plumbing, getting your site prepped, foundation construction, septic, well, finishes, insulation, cladding and all the other prepatory stuff, etc. As mentioned, the structure itself, dependending on the model, can be up in as little as 3 days, up to 15 (+/- dependent on a variety of factors). Full build time will project specific.
YES - absolutely. Remove a room, make your windows bigger, add a deck, add a porch...etc. If a full basement is required, adjustments will be necessary. If you have a lofted model, change the stairs. If none of the models suit you, we can ask the design team to create a custom kit for you.
We can absolutely modify things (within the parameters of the kit) or add to your kit as needed.
Please visit our Contact page to email us, or call 613-812-1114 for more information.